
Venue Photo
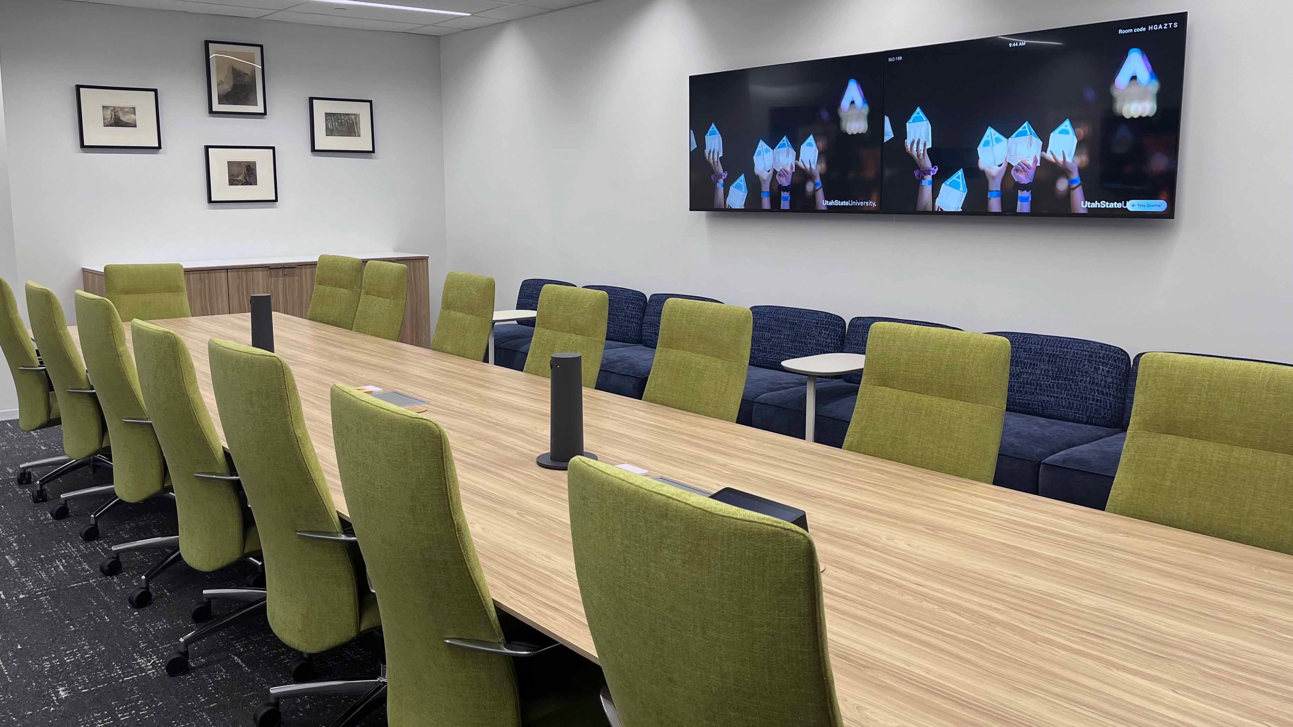
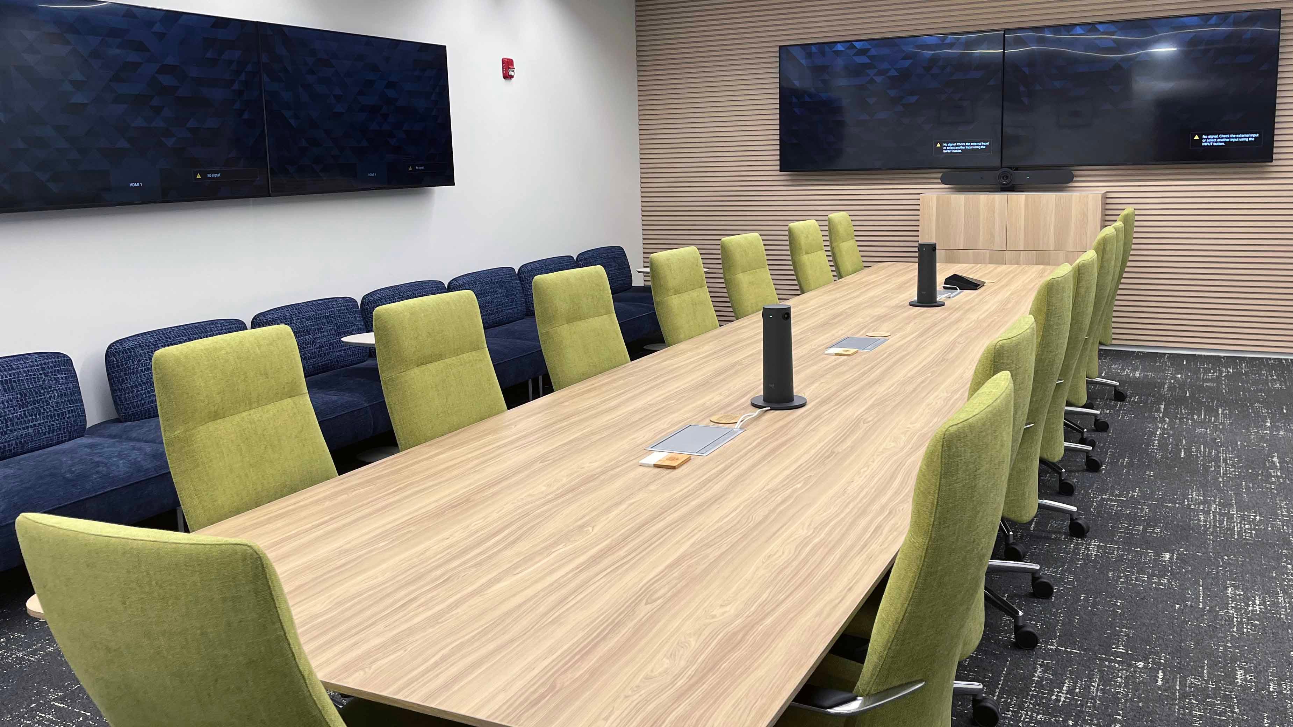
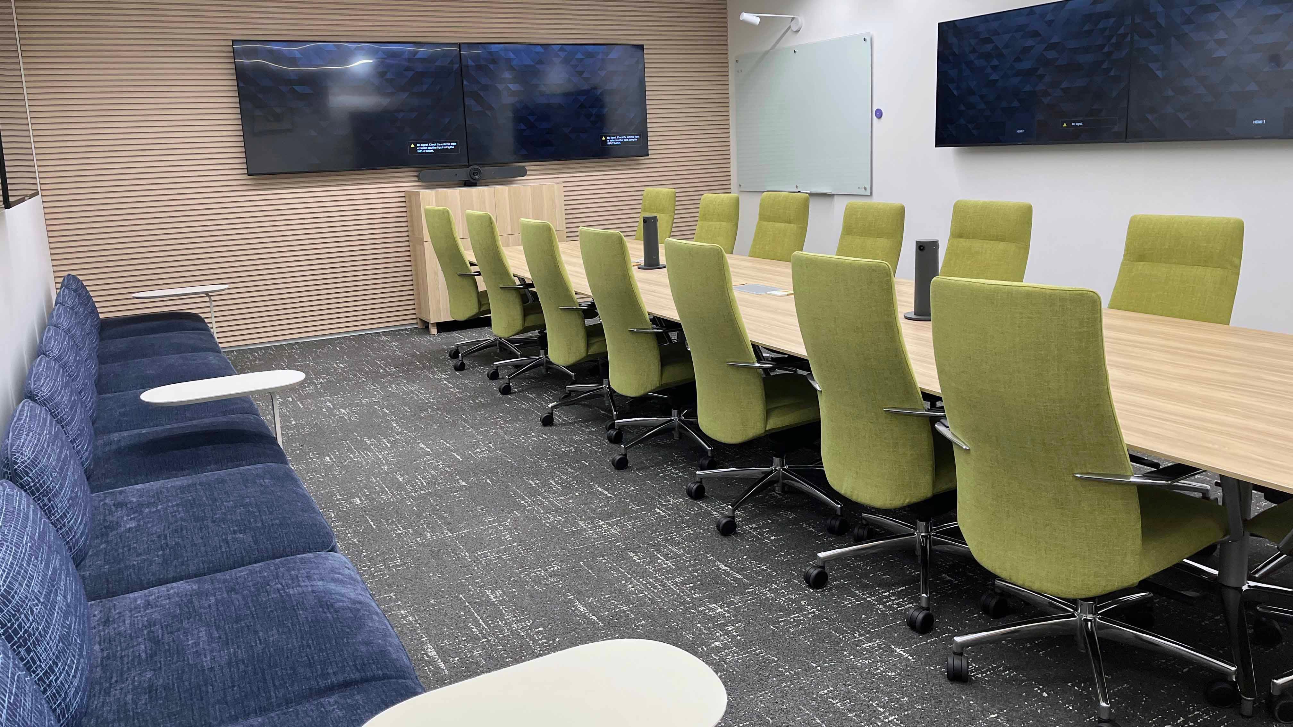
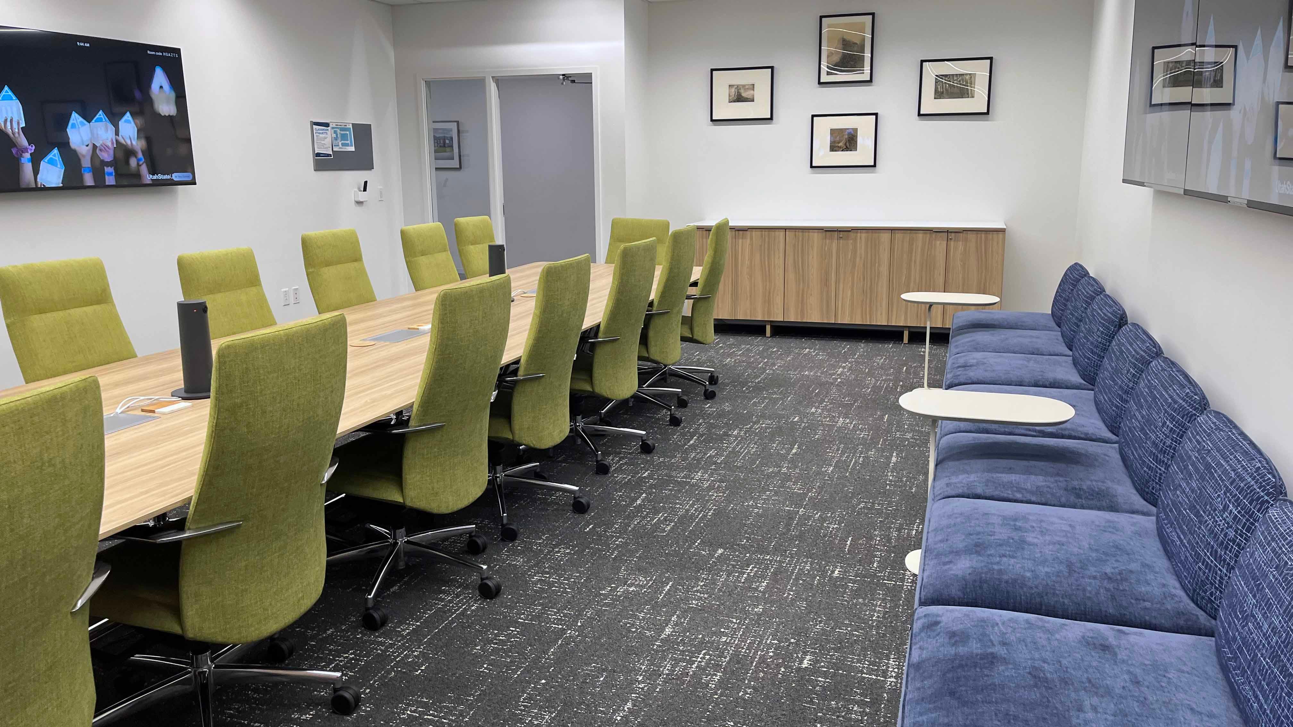
Capacity
| Event Space | Dimension (L x W) | Seating Capacity |
|---|---|---|
| Room 159 | 15 x 28 | 15-20 |
Amenities
- Large conference table, sofas along one side
- Zoom ready meeting participant equipment
- Whiteboard with sharing in Zoom
- Screen sharing on six large TVs through Zoom
Pricing
Every event is different. Contact Jesus Nanci with the USU Salt Lake Campus via e-mail at jesus.nanci@usu.edu or by calling 435-797-4230
Venue Floorplan
Click below to explore more spaces in the USU Salt Lake Campus